3D Design
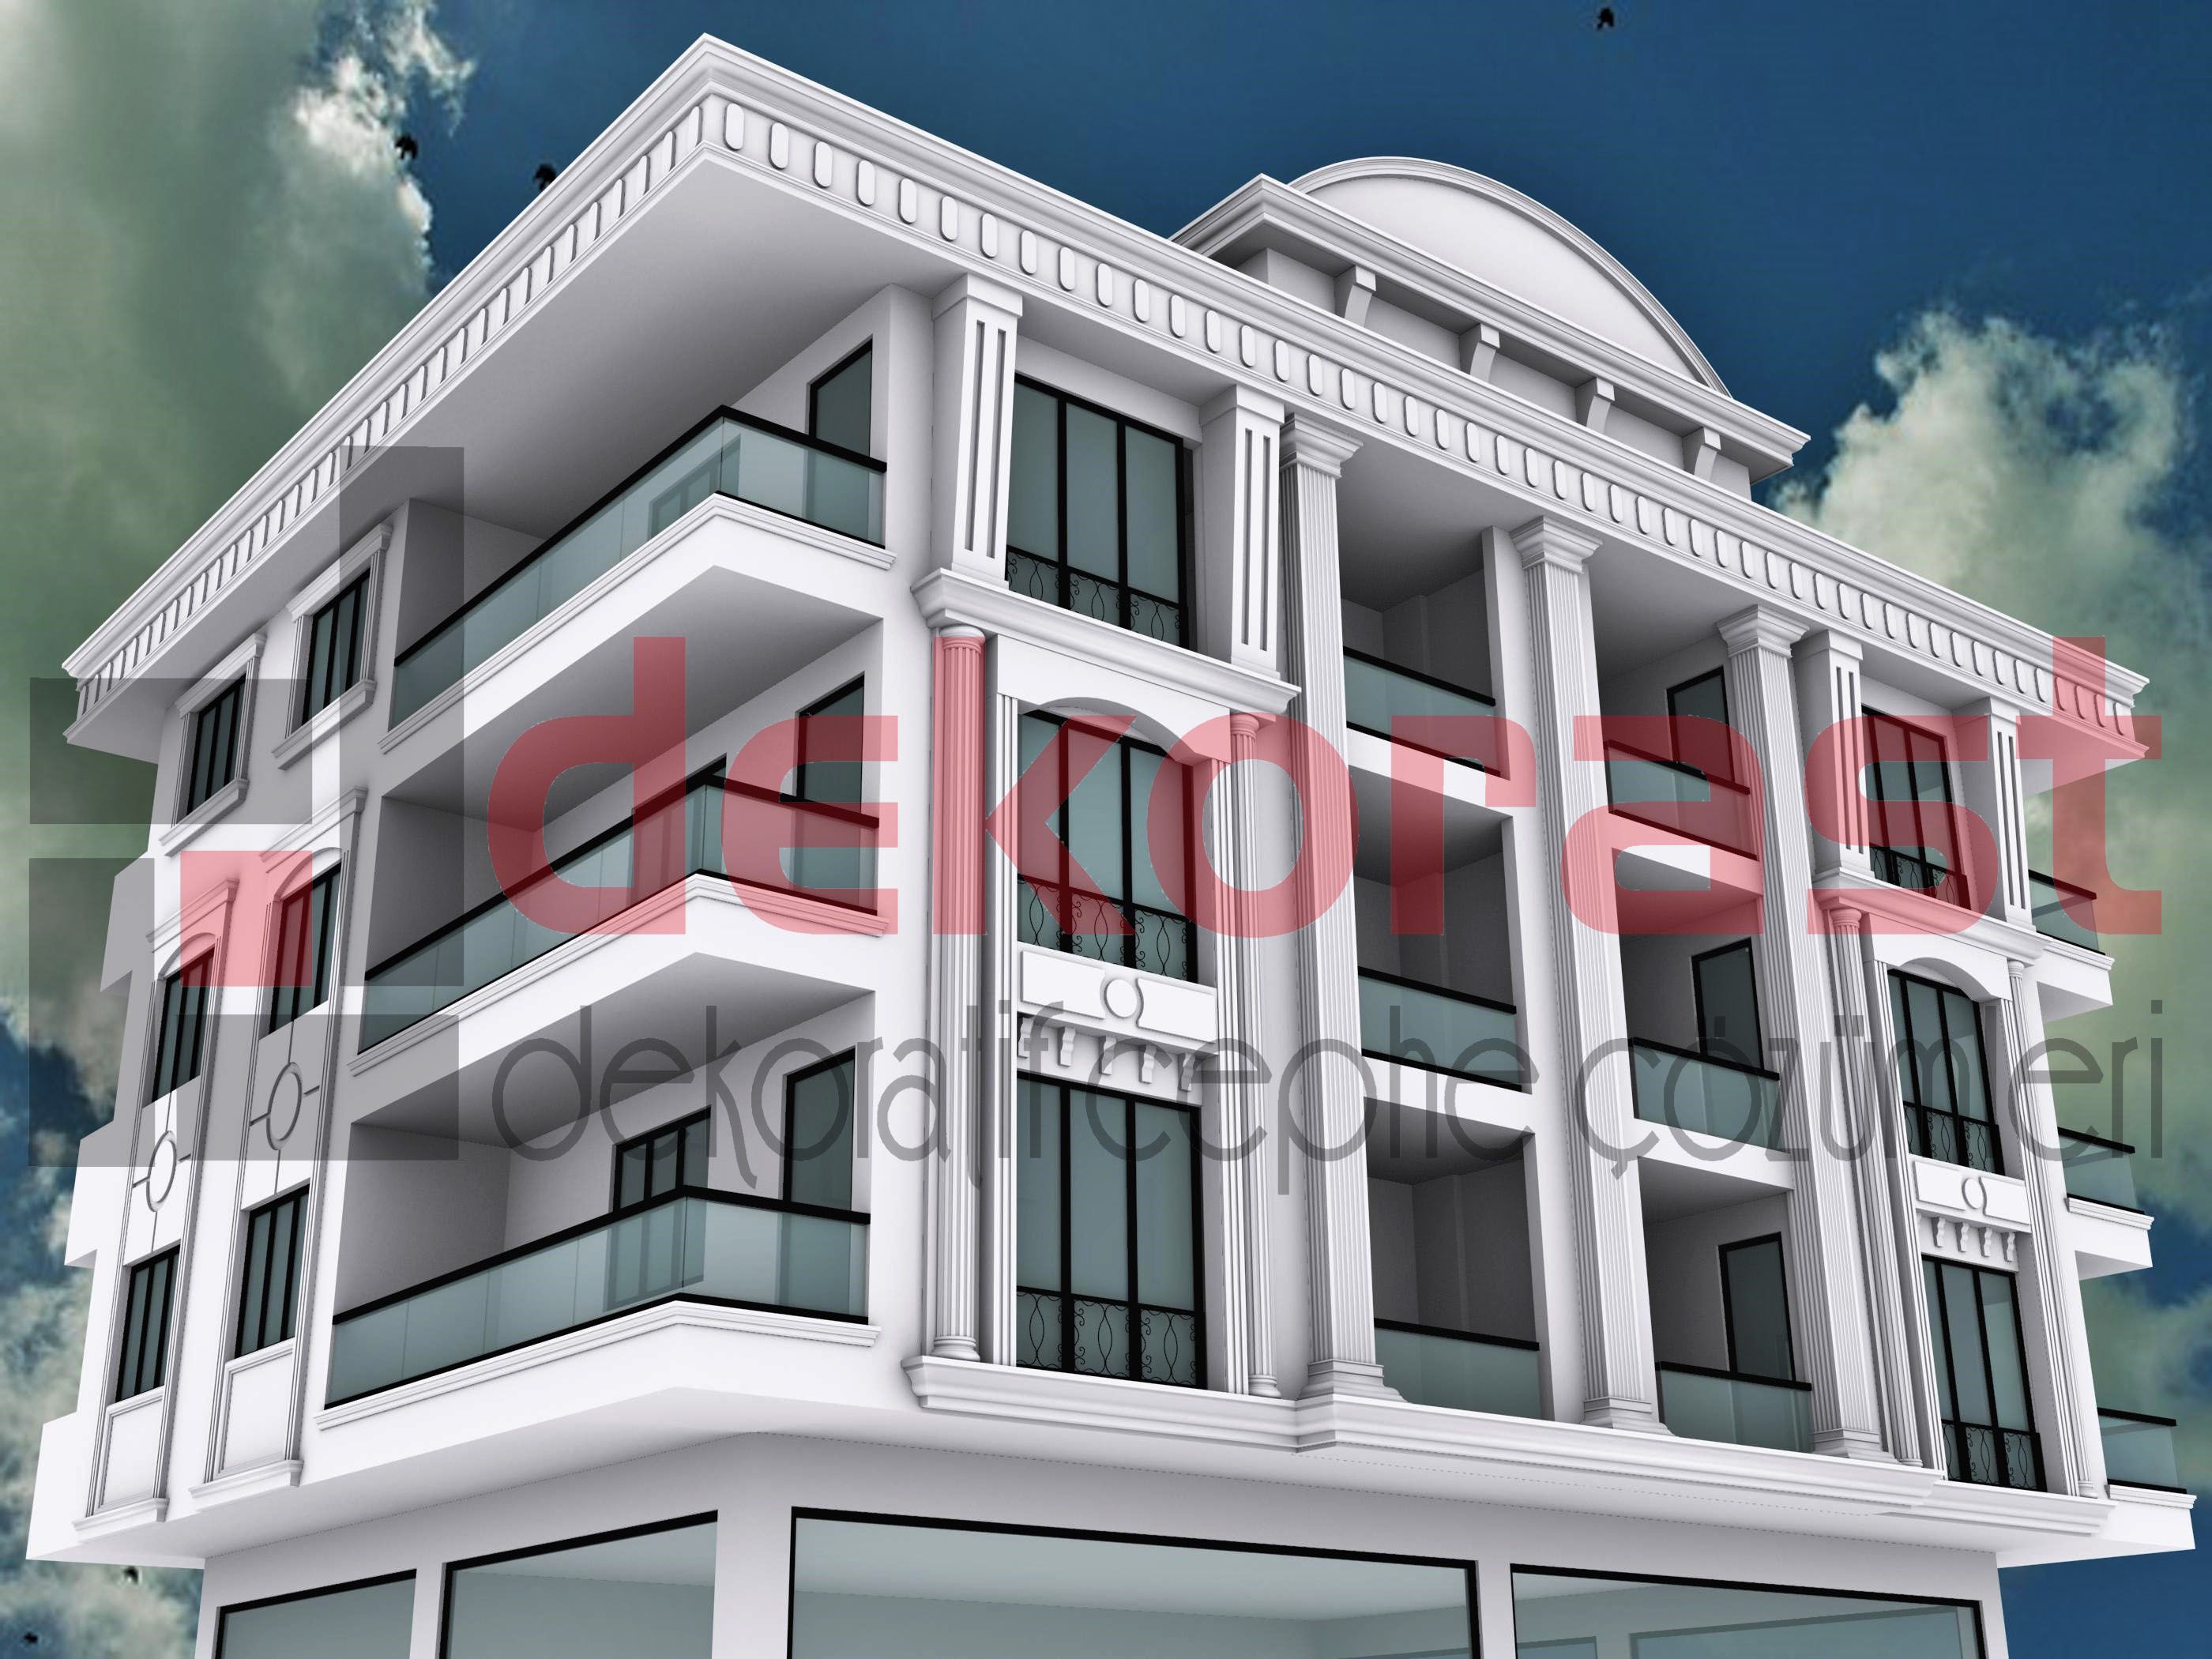
See your building true-to-life before installation
Based on your wishes and your building's architecture, we present the design through 3D architectural visualization, resolving details and minimizing potential mistakes and unnecessary cost and time loss.
Our Design Process
Our Design Process
01
Survey & Measurement
Your building's architecture and your expectations are reviewed.
02
3D Visualization
A true-to-life view with products applied is prepared.
03
Revision & Approval
Adjusted to your liking and approved.
04
Manufacturing & Installation
Production is carried out per the design and installation is planned.
3D Design Examples